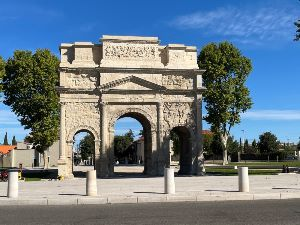
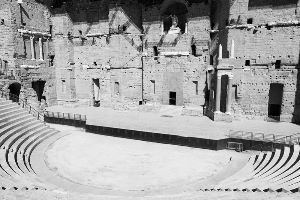
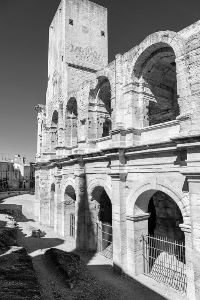
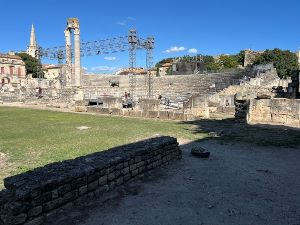
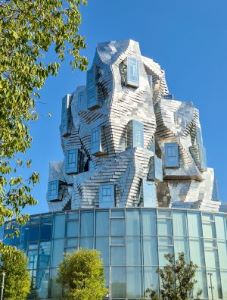
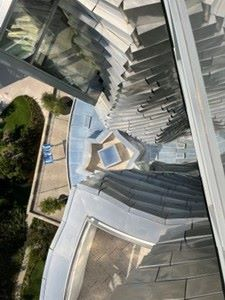
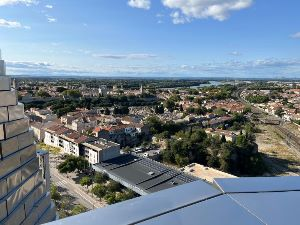
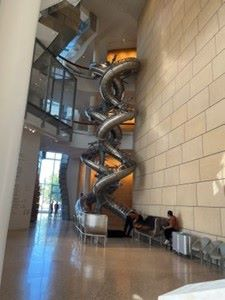
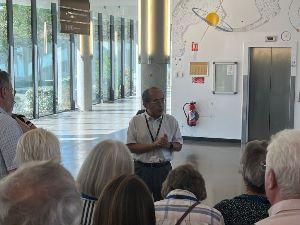
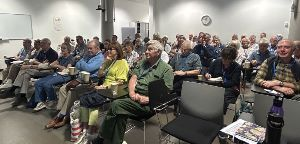
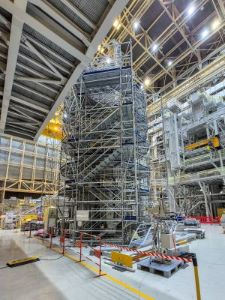
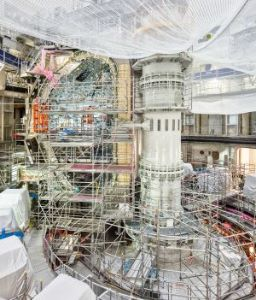
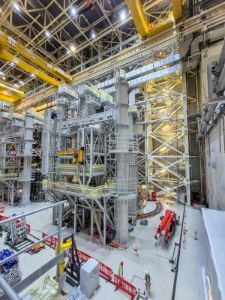
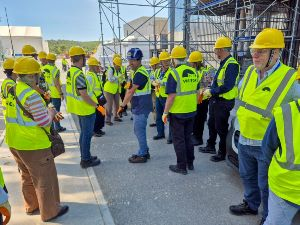
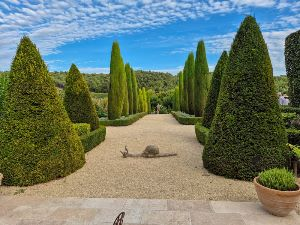
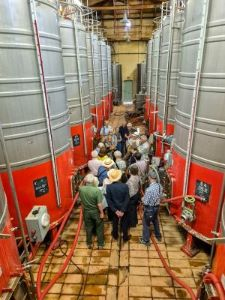
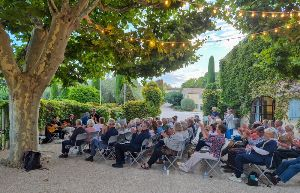
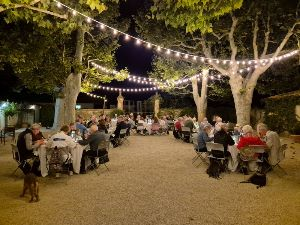
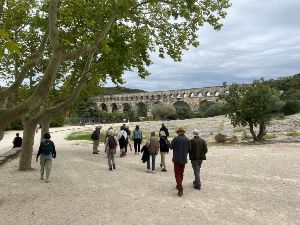
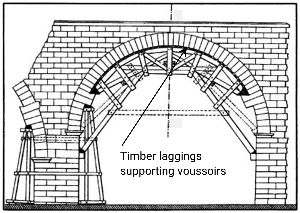
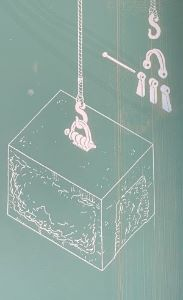
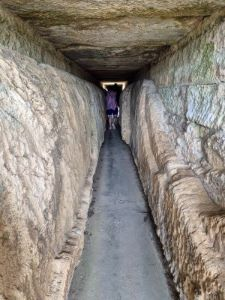
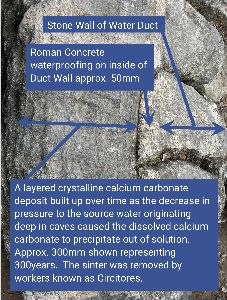
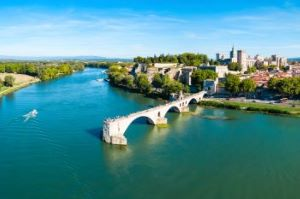
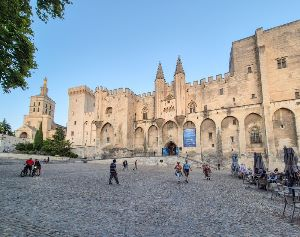
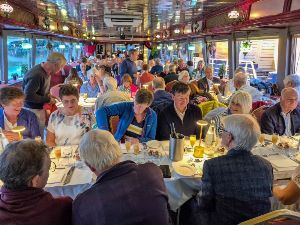
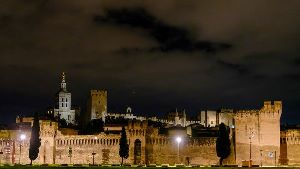
Arc de Triomphe in Orange. There is debate about the date of construction but it is generally accepted that the arch was built during the reign of Caesar Augustus 27BCE – 14CEThe Roman Théâtre Antique d’Orange built in the 1st Century and completed in 50CE.The Roman Amphithéâtre, Arles built in 90CE, held over 20,000 spectators of chariot races and bloody hand-to-hand battles. 136m x 109m featuring 120 arches. The square tower jutting out on top is a medieval add-on.The Roman Théâtre Antique d’Arles built in the 1st Century CE for Caesar Augustus and holding 8,000 to 10,000 spectators.The Luma Building, Arles (known as The Tower), was designed by the Canadian/American Architect Frank Gehry for the LUMA Foundation. The building was commissioned by Maja Hoffmann founder and President of the LUMA Foundation (Hoffmann-La Roche Dynasty).The Luma Building, Arles view looking down from 12th Floor. The building is 56m tall and sits on ‘the drum’ 54m diameter and 16-18m high. The internal floor area is 15,000 sq m and the outside is covered with 11,000 reflective stainless steel panelsArles viewed from the top of the LUMA BuildingSlide inside the LUMA Building which was successfully tested out by several voyagers – both ladies and men.ITER Deputy Director General (Science and Technology) Yutaka Kamada welcomes the IESF (British Section) Voyagers to ITERITER Administration Building. Voyagers receive three presentations given by the Head of Fusion Technologies, Section Leader Fusion Technologies and Civil Engineering and Interface Project Leader.ITER Tokamak Assembly Building. Assembling the central solenoid comprising six modules with a total weight of 1,000 tonnes. The central solenoid is a superconducting electromagnet at the core of the Tokamak Reactor that acts like a transformer’s primary coil inducing a large electric current in the plasma to initiate and maintain the fusion reaction.ITER Tokamak Building. View of the reactor being assembled showing on the left the profile of one of the ‘D’ shaped Toroidal Field Coils. The reactor will have a total of 18 Toroidal Coils each weighing 310 tonnes.ITER Tokamak Assembly Building. View showing one of two jigs for supporting upright the Toroidal Field Coils for fitting-out prior to lifting into the Tokamak.Voyagers on a technical tour of ITERPrize winning gardens at the Château Val-JoanisVoyagers enjoy a guided tour of the wine cellars at the Château Val-JoanisVoyagers enjoy a concert at the Château Val-JoanisVoyagers enjoy dinner at the Château Val-JoanisVoyagers approaching the Pont du Gard Aqueduct built by the Romans in the middle of the first century CE of dry stone construction using Shelly Limestone. The Pont du Gard is part of a 51km aqueduct carrying water from the Fontaine d’Eure near Uzés to the citizens of Nîmes.Depiction of the timber centring (centering) used by the Romans to construct the arches. The Pont du Gard has three tiers of arches standing 48.8m high. There are six arches in the lower tier, 22m high, 6m thick piers and 145m length. There are eleven arches in the middle tier, 20m high, 4m thick piers and 242m length. There are thirty-five (originally forty-seven) arches in the upper tier, 7m high, 3m thick piers and 275m length.Three legged Lewis or Dovetailed Lewis used by Roman Stonemasons to lift and place large stones without trapping lifting ropes (slings) under the blocks. The mason cuts a dovetail pocket in the top of the stone at the centre of mass. The outer legs of the Lewis are inserted first and the central parallel leg inserted last forcing the tapered legs into the dovetail.The Aqueduct above the third tier of arches of the Pont du Gard showing the build up of calcium carbonate deposits on the walls. The aqueduct formerly carried an estimated 40,000 cum of water a day over an average gradient of 1cm in 182.4m.The inside of the duct wall concrete waterproofing was painted red so that in the heyday of the use of the aqueduct the Circitores could tell when they had scraped sufficient sinter away from the inside of the duct.The Pont Saint Bénezet better known as the Pont d’Avignon was built in the 12th century and once linked the two banks.The Palais des Papes was the seat of Western Christianity during the 14th Century. Six papal conclaves were held in the palais.Voyagers enjoy dinner on-board the Le Mireio while cruising the River Rhône. Le Mireio built in 1986 is 50m long with a beam of 7m.The West Wall of the Remparts d’Avignon. The city ramparts encircle the entire old town and were constructed in the 14th Century to protect the city during the Avignon Papacy.
Spring Voyage to Newcastle upon Tyne – May 2025
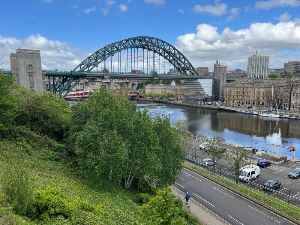
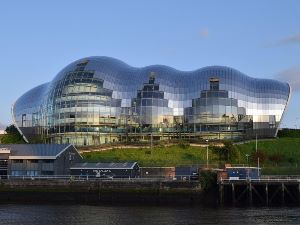
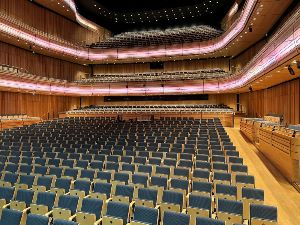
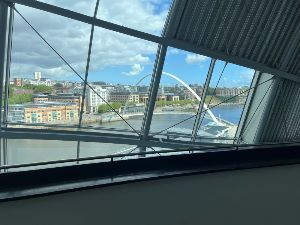
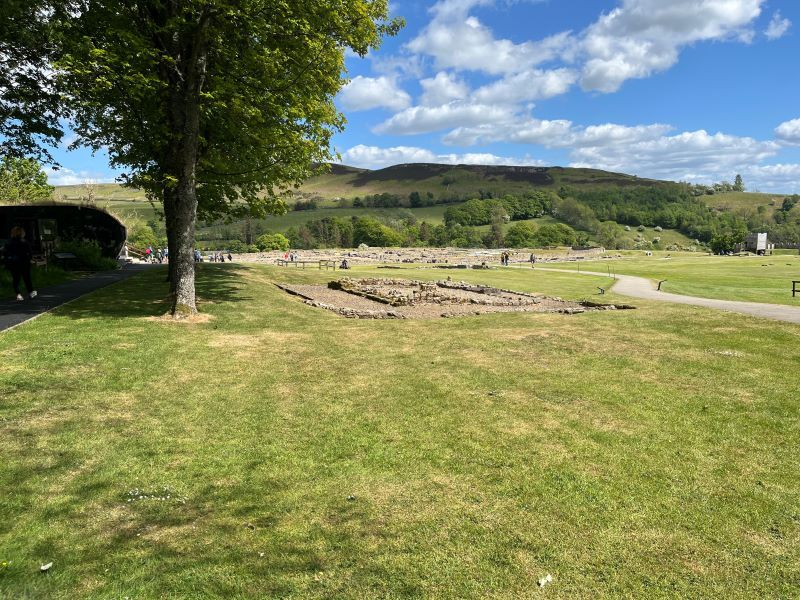
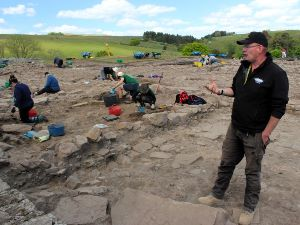
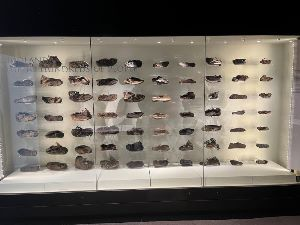
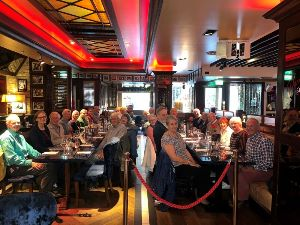
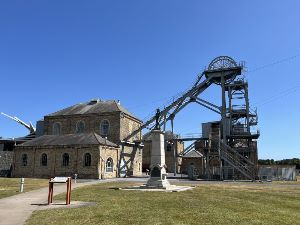
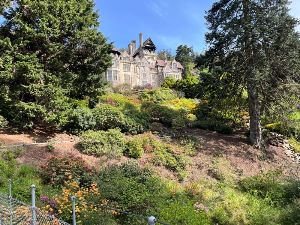
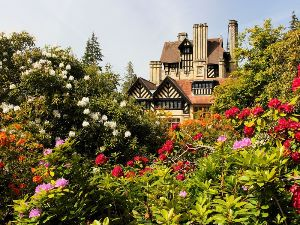
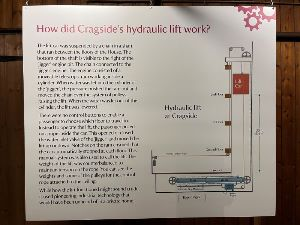
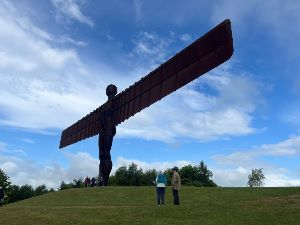
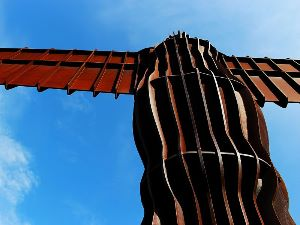
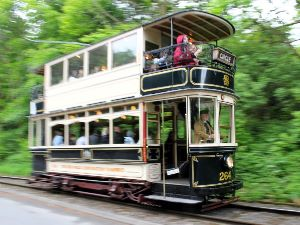
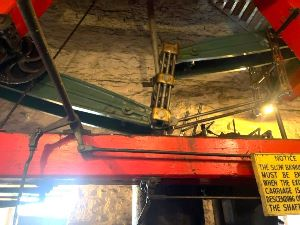
The Tyne Bridge opened in 1928. Designed by Mott, Hay and Anderson and constructed by Dorman Long and Company. Total length 389m with longest span 161.8m and 26m clearance. 7,010 tons structural steel and piers constructed of Cornish granite.The Glasshouse International Centre for Music, Gateshead opened in 2004. Designed by Foster and Partners, Structural Engineers: Buro Happold, Engineering Consultants: Mott MacDonald and Acoustics: Arup.Main Theatre in the Glasshouse seating 1,700.Gateshead Millennium Bridge viewed from the Glasshouse. Known as the ‘Blinking Eye Bridge’ designed by Wilkinson and Eyre Architects and Consulting Engineers Gifford and Partners. First ever tilting bridge comprising two arches which counterbalance each other as the bridge tilts.Vindolanda Roman Fort occupied from approximately 85AD through 370AD. Image courtesy of The Vindolanda Trust.Vindolanda Roman Fort Archaeological Excavations. Dr. Andrew Birley, CEO of the Vindolanda Trust explains the excavation process currently being carried out in the NE area of the site.A display of some of the Roman Shoes found at Vindolanda out of the total of over 7,000 shoes found.The voyagers enjoying dinner at Harry’s Bar, Grey Street, Newcastle upon Tyne.Woodhorn Museum, site of the Woodhorn Colliery showing one of the winding houses, headframe and headgear. Opened in 1894, the colliery was a working mine for 80 years, at its peak producing 600,000 tonnes of coal each year. In the foreground Ashington Miners’ Memorial commemorating the victims of the Woodhorn Colliery disaster on 3 August 1916.Cragside House and Estate created by a remarkable couple Lord William and Lady Margaret Armstrong. The couple’s passion for engineering and the natural sciences are reflected throughout the house and estate.Cragside House and Garden.William Armstrong’s Lift at Cragside House.The Angel of the North, a contemporary sculpture by Antony Gormley. Completed in 1998, the sculpture stands 20m tall with a wingspan of 54m.The Angel of the North, fabricated using COR-TEN steel, the structure weighs 208 tonnes.Beamish Museum. One of the many old trams at the museum. The Sheffield 264 was built by the United Electric Car Company in 1907. One of a batch of fifteen built for the Sheffield Corporation Tramways. Wooden seats for 54 passengers. Powered by two Metrovick 102DR 62HP motors.The Winding Engine at the Beamish Museum erected from a nearby colliery is one of the eponymous Durham Winders. A vertical single steam cylinder 24″ dia. by 60″ engine with Z-link (shown in photograph) parallel motion credited to Phineas Crowther. The engine was built in 1855 by J & G Joicey.
AGM January 2025
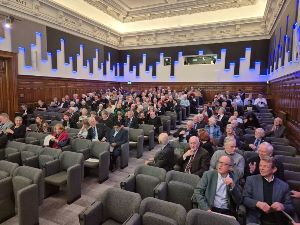
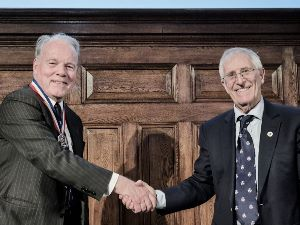
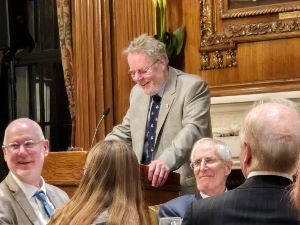
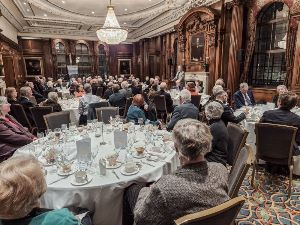
AGM & Lecture: Unusual Tunnel Collapses presented by Professor Lord Robert Mair at the Telford Theatre, Institution of Civil Engineers.The incoming 2025 President, Roger Venables (left) receives congratulations from the outgoing 2024 President, Chris Foster (right).2025 Council Chair, Norman Train, shares an after dinner joke with members and guests.Members and Guests dine after the AGM and Lecture.